

Description
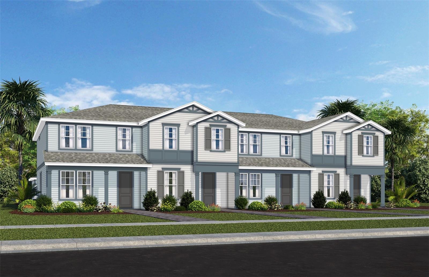
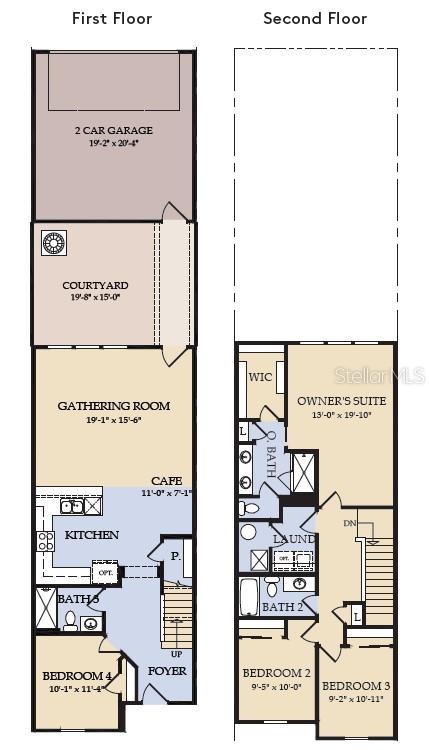
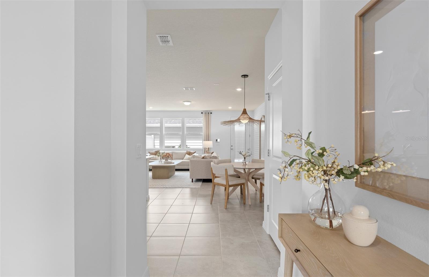
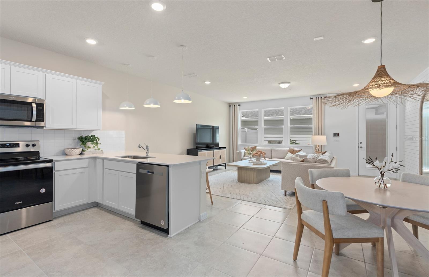
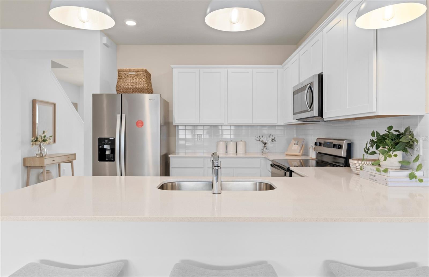
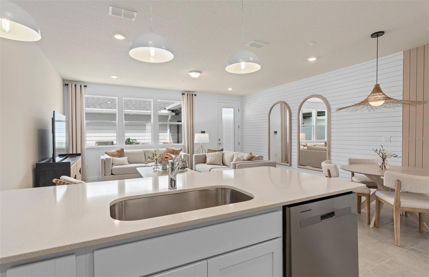
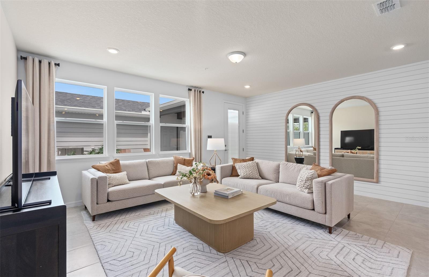
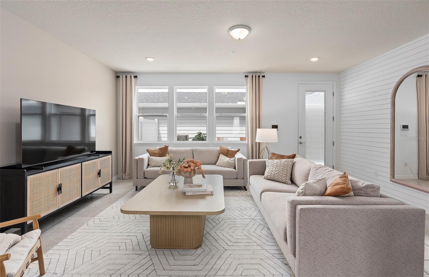
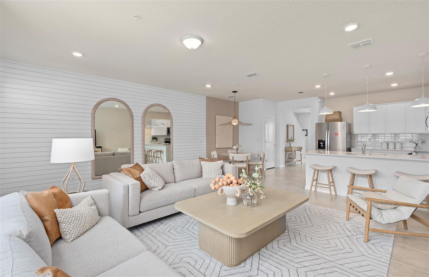
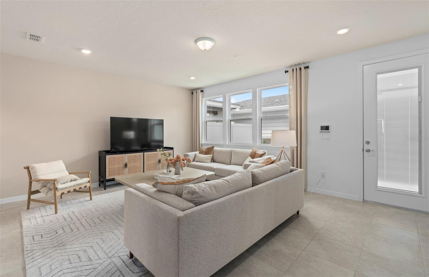
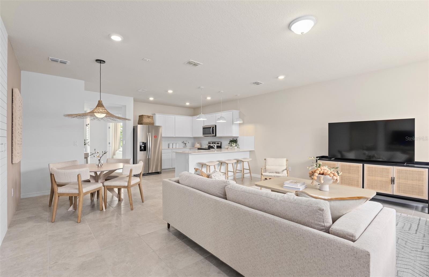
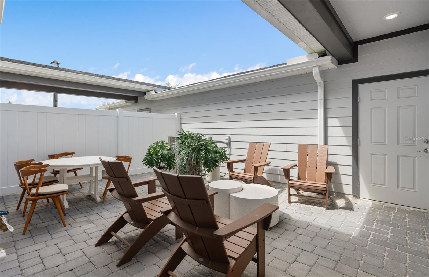
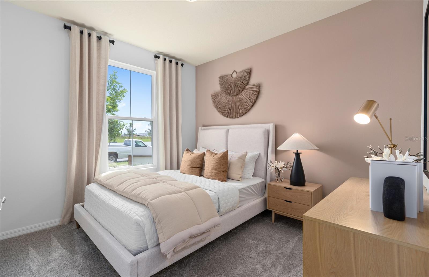
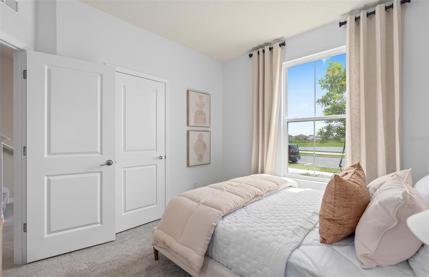
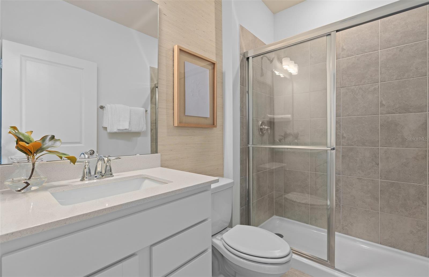
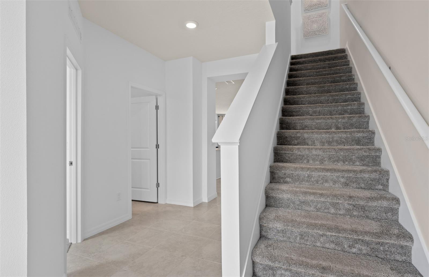
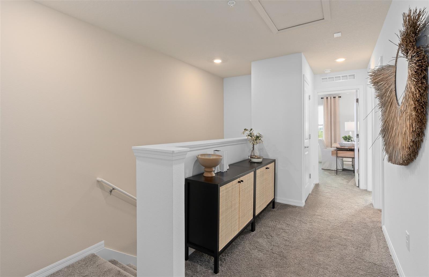
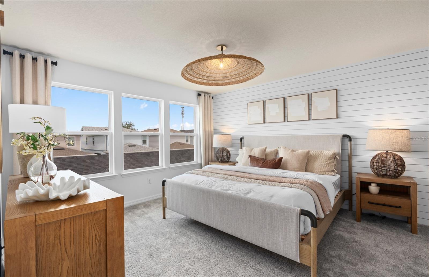
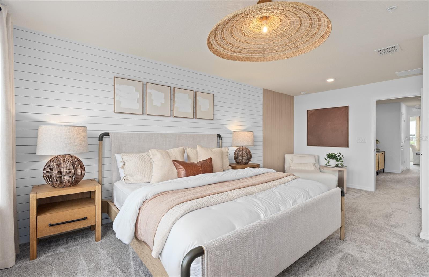
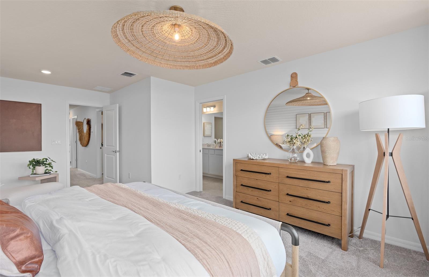
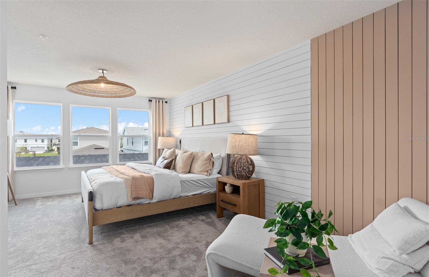
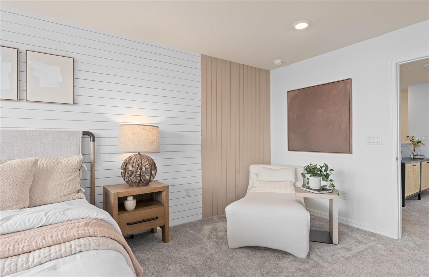
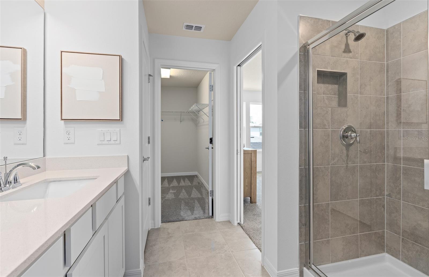
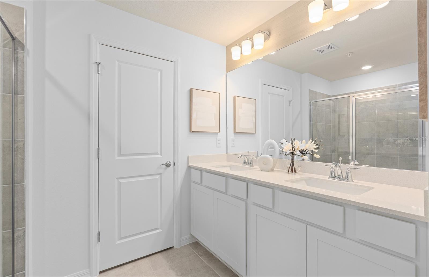
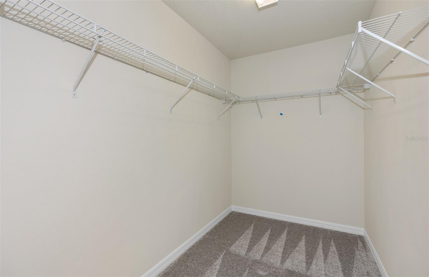
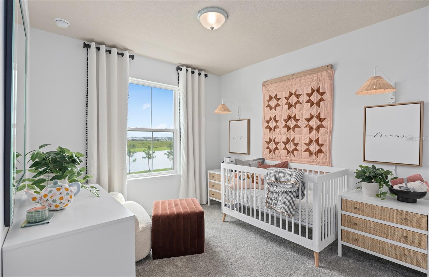
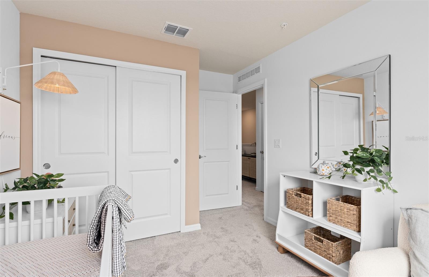
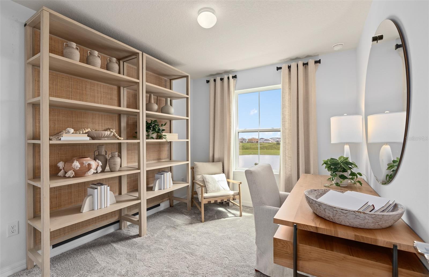
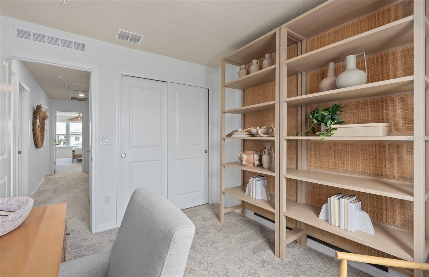
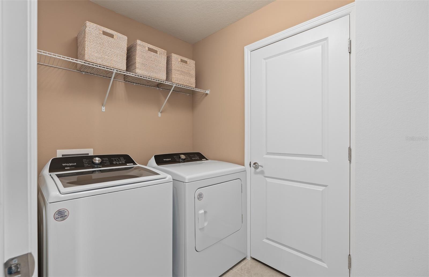
Under Construction. Discover Lakehaven Estates featuring stunning new homes and timeless lakeside style. Experience warm lake breezes and an immersive resident experience. Enjoy resort style amenities and a location on Orlando's western horizon close to area attractions and the burgeoning Wellness Way corridor. The spacious Trailwood townhome is a perfect blend of luxury and practicality, featuring 4 bedrooms, 3 bathrooms, a 2-car rear-load garage, and a private courtyardideal for both relaxation and entertaining. The open-concept first floor is a true highlight, with an expansive gathering room seamlessly flowing into the beautifully appointed kitchen. This chef-inspired space features white cabinetry, stunning quartz countertops, and a decorative tile backsplash. Stainless-steel Whirlpool appliances, including a refrigerator, a stainless-steel single-bowl sink, and an upgraded faucet enhance both the functionality and style of the kitchen. Step outside through the gathering room to your private courtyard, an inviting outdoor space perfect for enjoying the fresh air in a tranquil setting. Also located on the first floor is a convenient bedroom and full bathroom, ensuring comfort and privacy for guests. For ultimate relaxation, the owner's suite is located on the second floor, offering ample natural light, a spacious walk-in closet, and a spa-inspired en suite bathroom. The owner’s bathroom is a serene escape, featuring quartz-topped dual vanity sinks, a frameless glass enclosed shower, a linen closet, and a private enclosed toilet. The second floor also includes two additional bedrooms, a full bathroom, and a laundry room, offering thoughtful separation for privacy and convenience. Wood-look luxury vinyl plank flooring spans the first-floor living areas and bedroom, providing both style and durability, while tile in the laundry room and bathrooms adds a sleek, modern touch. Plush, stain-resistant Shaw carpet completes the upstairs bedrooms, loft, and staircase for added comfort. Experience the luxury and convenience of the popular Trailwood interior-unit townhome. Don’t miss your chance to make this stunning home yours!
Details
| MLS # | O6420024 |
|---|---|
| Listing Type | For Sale |
| Style | Town House |
| HOA Dues | $315 |
| Sub-Type | For-sale |
| Status | Active |
| Year | 2026 |
| Days On Site | 61 |
| Listing Provided By | PULTE REALTY OF NORTH FLORIDA LLC | Adrienne Escott |
Features
| Bed(s) | 4 |
|---|---|
| Bath(s) | 3 Total |
| SQ Feet | 1,847 |
| Garage | 2 |
| Story(s) | 2 |
| Acreage | 0.06 |
Taxes
| Property | 6532 |
|---|
Area Information
| State | FL |
|---|---|
| County | Lake |
| City | CLERMONT |
| Zip Code | 34714 |
| Area | 34714 Clermont |
| Community Name | LAKEHAVEN ESTATES |
| School District | East Ridge High |
| Elementary School | Sawgrass bay Elementary |
| High School | East Ridge High |
| Listing VS Median (in LAKEHAVEN ESTATES) | |
Price: $454,220 low | high Med: $454,220 sqft: 1,847 low | high Med: 1,847 $ / sqft: $246 low | high Med: $246 On site: 61 low | high Med: 61 | |
Market Activity 34714
Request a showing
Request a showing
 Listings courtesy of Stellar MLS as distributed by MLS GRID.Based on information submitted to the MLS GRID as of August 25, 2026 at 2:12:45 PM PDT All data is obtained from various sources and may not have been verified by broker or MLS GRID. Supplied Open House Information is subject to change without notice. All information should be independently reviewed and verified for accuracy. Properties may or may not be listed by the office/agent presenting the information. The Digital Millennium Copyright Act of 1998, 17 U.S.C. § 512 (the “DMCA”) provides recourse for copyright owners who believe that material appearing on the Internet infringes their rights under U.S. copyright law. If you believe in good faith that any content or material made available in connection with our website or services infringes your copyright, you (or your agent) may send us a notice requesting that the content or material be removed, or access to it blocked. Notices must be sent in writing by email to DMCAnotice@MLSGrid.com. “The DMCA requires that your notice of alleged copyright infringement include the following information: (1) description of the copyrighted work that is the subject of claimed infringement; (2) description of the alleged infringing content and information sufficient to permit us to locate the content; (3) contact information for you, including your address, telephone number and email address; (4) a statement by you that you have a good faith belief that the content in the manner complained of is not authorized by the copyright owner, or its agent, or by the operation of any law; (5) a statement by you, signed under penalty of perjury, that the information in the notification is accurate and that you have the authority to enforce the copyrights that are claimed to be infringed; and (6) a physical or electronic signature of the copyright owner or a person authorized to act on the copyright owner’s behalf. Failure to include all of the above information may result in the delay of the processing of your complaint.
Contact
Learn More About This Property

| State | FL |
|---|---|
| County | Lake |
| City | CLERMONT |
| Zip Code | 34714 |
| Area | 34714 Clermont |
| Community Name | LAKEHAVEN ESTATES |
| School District | East Ridge High |
| Elementary School | Sawgrass bay Elementary |
| High School | East Ridge High |
| Listing VS Median (in LAKEHAVEN ESTATES) | |
Price: $454,220 low | high Med: $454,220 sqft: 1,847 low | high Med: 1,847 $ / sqft: $246 low | high Med: $246 On site: 61 low | high Med: 61 | |
Listings courtesy of Stellar MLS as distributed by MLS GRID.Based on information submitted to the MLS GRID as of All data is obtained from various sources and may not have been verified by broker or MLS GRID. Supplied Open House Information is subject to change without notice. All information should be independently reviewed and verified for accuracy. Properties may or may not be listed by the office/agent presenting the information. The Digital Millennium Copyright Act of 1998, 17 U.S.C. § 512 (the “DMCA”) provides recourse for copyright owners who believe that material appearing on the Internet infringes their rights under U.S. copyright law. If you believe in good faith that any content or material made available in connection with our website or services infringes your copyright, you (or your agent) may send us a notice requesting that the content or material be removed, or access to it blocked. Notices must be sent in writing by email to DMCAnotice@MLSGrid.com. “The DMCA requires that your notice of alleged copyright infringement include the following information: (1) description of the copyrighted work that is the subject of claimed infringement; (2) description of the alleged infringing content and information sufficient to permit us to locate the content; (3) contact information for you, including your address, telephone number and email address; (4) a statement by you that you have a good faith belief that the content in the manner complained of is not authorized by the copyright owner, or its agent, or by the operation of any law; (5) a statement by you, signed under penalty of perjury, that the information in the notification is accurate and that you have the authority to enforce the copyrights that are claimed to be infringed; and (6) a physical or electronic signature of the copyright owner or a person authorized to act on the copyright owner’s behalf. Failure to include all of the above information may result in the delay of the processing of your complaint.
