5819 White Ibis Run,THE VILLAGES, FL 32163
THE VILLAGES, FL 32163




Description
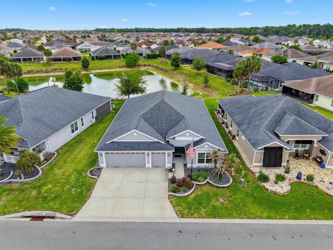
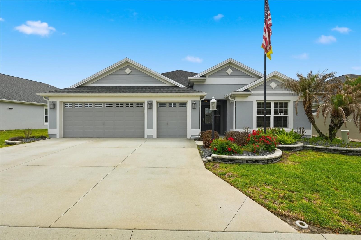
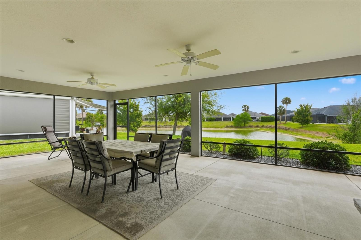
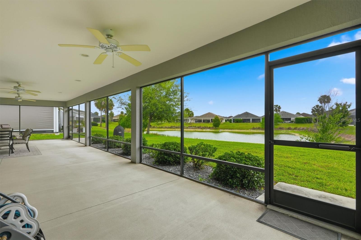
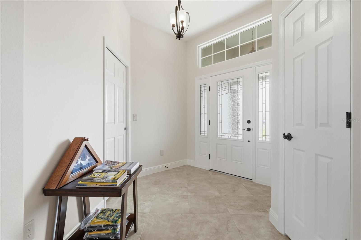
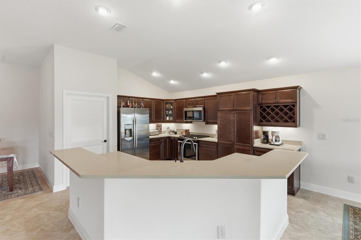
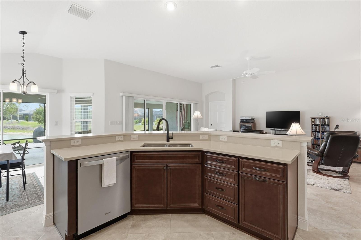
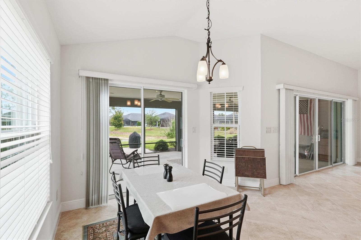
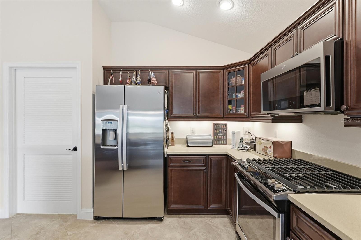
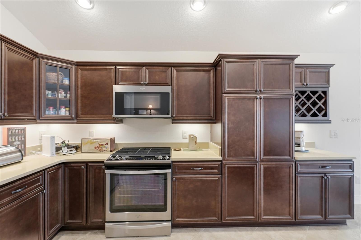
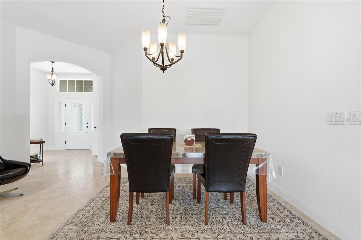
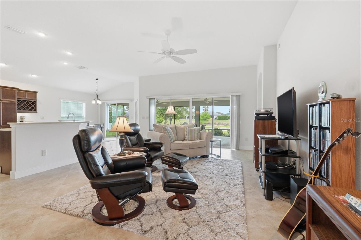
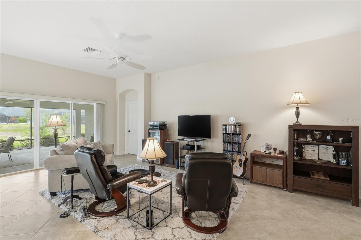
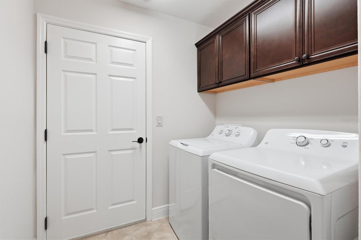
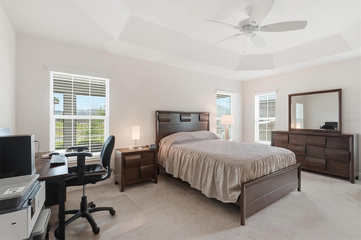
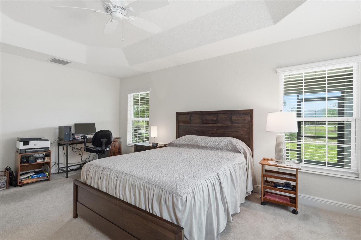
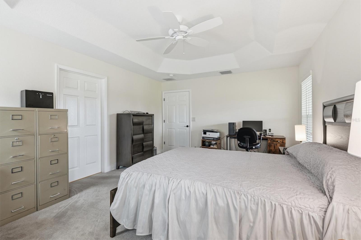
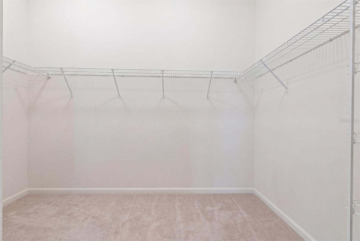
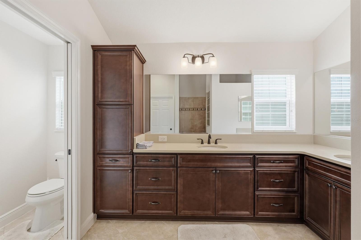
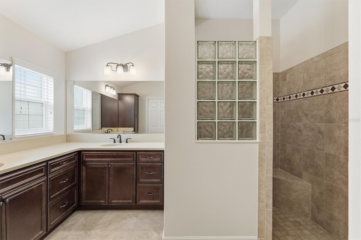
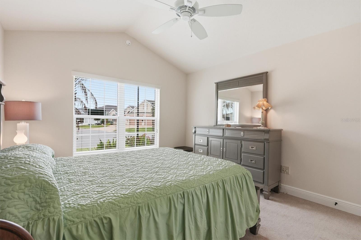
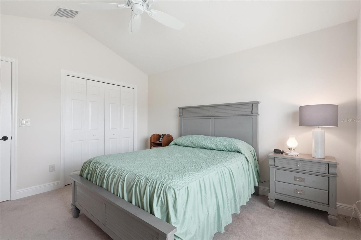
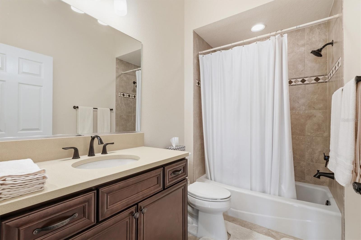
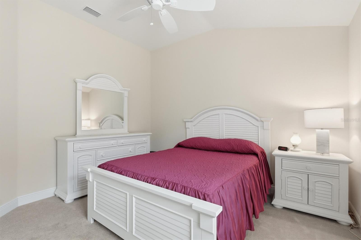
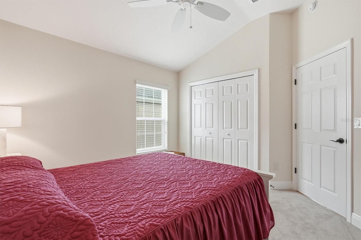
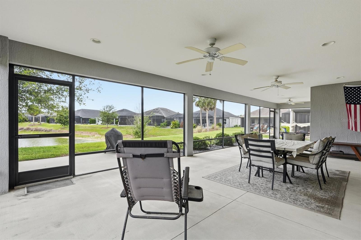
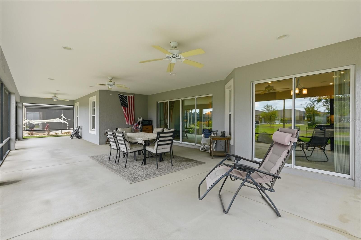
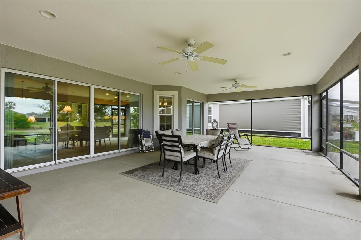
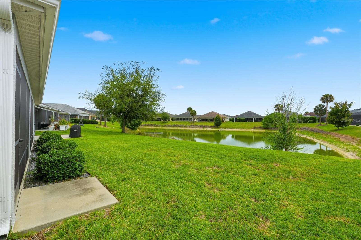
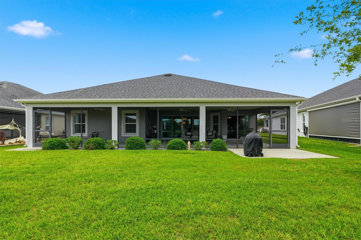
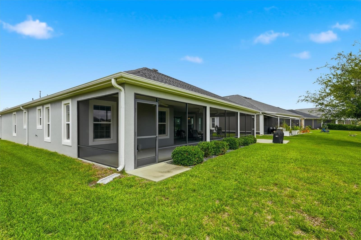
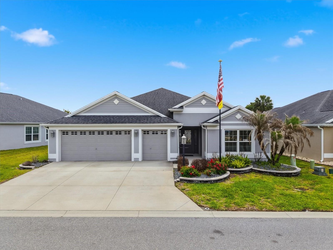
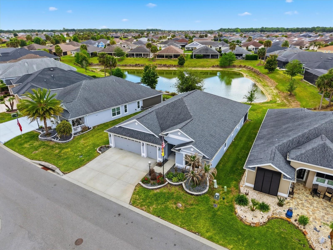
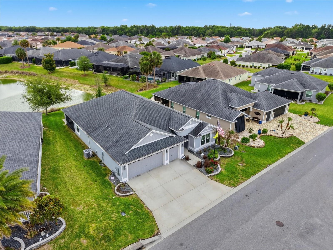
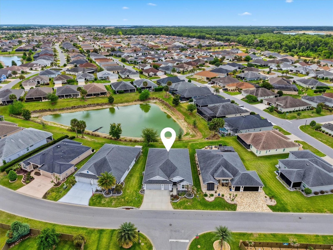
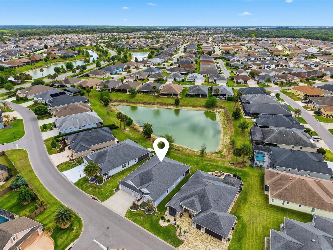
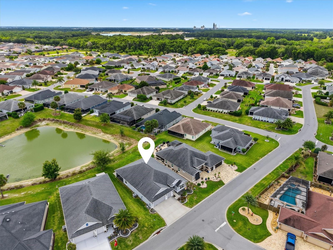
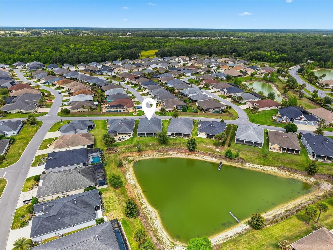
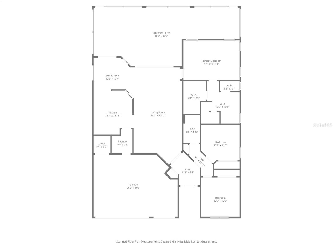
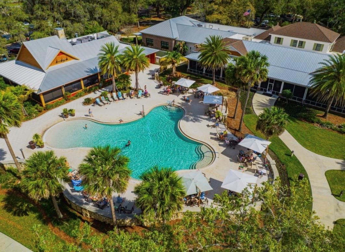
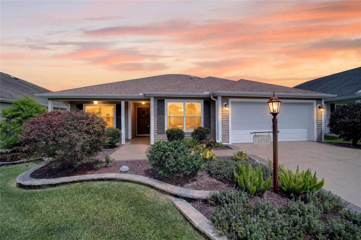
Welcome to this beautiful Designer Iris floorplan in the Village of Fenneyan impeccably maintained, one-owner WATERFRONT Home featuring 3 Bedrooms, 2 Bathrooms, a 2-Car Garage, plus a Golf Cart garage and peaceful POND VIEWS. Best of all, there is NO BOND. Enjoy nature right from your backyardwatch ducks and native birds glide across the water while you relax in the evening shade. And with ROOM FOR A POOL, there’s plenty of space to create your ideal outdoor oasis. COVERED SCREENED LANAI (46x18) with 2 Screen Doors. Designed for entertaining, the OPEN-CONCEPT layout flows seamlessly into the Designer Kitchen with Newer STAINLESS STEEL Appliances, a GAS RANGE, CORIAN Countertops, DISPOSAL, Maple Cabinets and a Pantry with pull-out drawers. The bar-top seating and Breakfast Nook make the perfect spot for morning coffee with a view, while the separate Dining room offers ample space for larger gatherings. The spacious living room provides a comfortable place to unwind and enjoy the tranquil setting. This ideal SPLIT-BEDROOM plan gives guests their own Private wingcomplete with TWO Guest Bedrooms and a Guest Bathclosed off by a Pocket Door for added privacy. On the opposite side of the home, the PRIMARY SUIT overlooks the Pond and features a TRAY CEILING, a large WALK-IN CLOSET, and an En-suite Bath with DUAL SINKS, abundant cabinetry, a Water Closet, and a Roman shower. Additional highlights include an INDOOR LAUNDRY ROOM with WASHER and DRYER included, a WHOLE-HOUSE WATER FILTRATION SYSTEM, METAL PULL-DOWN ATTIC STAIRS, INSULATED GARAGE DOORS, BLOCK/STUCCO FINISH, GUTTERS, STACKED PAVER LANDSCAPING, and FLAGPOLE WITH LIGHT. Meticulously cared for and move-in ready, this home offers comfort, functionality, and an exceptional lifestyle in one of The Villages’ most desirable areas. Enjoy Fenney Recreation Center with a Resort-Style Family Pool featuring beach entry and a nearby fire pit, plus the Fenney Springs Nature Traila 1.5-mile restored boardwalk loop in a spring-fed setting. Nearby activities include Billiards, Darts, Shuffleboard, Craft rooms, an 18-hole Golf Course, and a Fitness Center, along with Dudley Canine Park & Archery Range, Spanish Moss Recreation Center, and local favorites like Fenney Grill, Edna’s on the Green, and Harry & the Natives. And for Nightly Entertainment 7 days a week, Dining, and Theaters, Brownwood Paddock Square is just minutes away. Furniture can be included or excludedyour choice. Call today to schedule your private showing!
Details
| MLS # | G5111434 |
|---|---|
| Listing Type | For Sale |
| Style | House |
| Sub-Type | For-sale |
| Status | Pending |
| Year | 2018 |
| Days On Site | 120 |
| Listing Provided By | RE/MAX SELECT PARTNERS | Stephanie Ray |
Features
| Bed(s) | 3 |
|---|---|
| Bath(s) | 2 Total |
| SQ Feet | 1,918 |
| Garage | 3 |
| Story(s) | 1 |
| Zoning | R1 |
| Acreage | 0.15 |
| Golf Course | Yes |
| Water Front | Yes |
| Property View | Water |
Taxes
| Property | 5212 |
|---|
Area Information
| State | FL |
|---|---|
| County | Sumter |
| City | THE VILLAGES |
| Zip Code | 32163 |
| Area | 32163 The Villages |
| Community Name | VILLAGE/FENNEY UN #11 |
| Listing VS Median (in VILLAGE/FENNEY UN #11) | |
Price: $649,900 low | high Med: $649,900 sqft: 1,918 low | high Med: 1,918 $ / sqft: $339 low | high Med: $339 On site: 120 low | high Med: 120 | |
Market Activity 32163
Request a showing
Request a showing
 Listings courtesy of Stellar MLS as distributed by MLS GRID.Based on information submitted to the MLS GRID as of August 21, 2026 at 8:01:03 AM PDT All data is obtained from various sources and may not have been verified by broker or MLS GRID. Supplied Open House Information is subject to change without notice. All information should be independently reviewed and verified for accuracy. Properties may or may not be listed by the office/agent presenting the information. The Digital Millennium Copyright Act of 1998, 17 U.S.C. § 512 (the “DMCA”) provides recourse for copyright owners who believe that material appearing on the Internet infringes their rights under U.S. copyright law. If you believe in good faith that any content or material made available in connection with our website or services infringes your copyright, you (or your agent) may send us a notice requesting that the content or material be removed, or access to it blocked. Notices must be sent in writing by email to DMCAnotice@MLSGrid.com. “The DMCA requires that your notice of alleged copyright infringement include the following information: (1) description of the copyrighted work that is the subject of claimed infringement; (2) description of the alleged infringing content and information sufficient to permit us to locate the content; (3) contact information for you, including your address, telephone number and email address; (4) a statement by you that you have a good faith belief that the content in the manner complained of is not authorized by the copyright owner, or its agent, or by the operation of any law; (5) a statement by you, signed under penalty of perjury, that the information in the notification is accurate and that you have the authority to enforce the copyrights that are claimed to be infringed; and (6) a physical or electronic signature of the copyright owner or a person authorized to act on the copyright owner’s behalf. Failure to include all of the above information may result in the delay of the processing of your complaint.
Contact
Learn More About This Property

| State | FL |
|---|---|
| County | Sumter |
| City | THE VILLAGES |
| Zip Code | 32163 |
| Area | 32163 The Villages |
| Community Name | VILLAGE/FENNEY UN #11 |
| Listing VS Median (in VILLAGE/FENNEY UN #11) | |
Price: $649,900 low | high Med: $649,900 sqft: 1,918 low | high Med: 1,918 $ / sqft: $339 low | high Med: $339 On site: 120 low | high Med: 120 | |
Listings courtesy of Stellar MLS as distributed by MLS GRID.Based on information submitted to the MLS GRID as of All data is obtained from various sources and may not have been verified by broker or MLS GRID. Supplied Open House Information is subject to change without notice. All information should be independently reviewed and verified for accuracy. Properties may or may not be listed by the office/agent presenting the information. The Digital Millennium Copyright Act of 1998, 17 U.S.C. § 512 (the “DMCA”) provides recourse for copyright owners who believe that material appearing on the Internet infringes their rights under U.S. copyright law. If you believe in good faith that any content or material made available in connection with our website or services infringes your copyright, you (or your agent) may send us a notice requesting that the content or material be removed, or access to it blocked. Notices must be sent in writing by email to DMCAnotice@MLSGrid.com. “The DMCA requires that your notice of alleged copyright infringement include the following information: (1) description of the copyrighted work that is the subject of claimed infringement; (2) description of the alleged infringing content and information sufficient to permit us to locate the content; (3) contact information for you, including your address, telephone number and email address; (4) a statement by you that you have a good faith belief that the content in the manner complained of is not authorized by the copyright owner, or its agent, or by the operation of any law; (5) a statement by you, signed under penalty of perjury, that the information in the notification is accurate and that you have the authority to enforce the copyrights that are claimed to be infringed; and (6) a physical or electronic signature of the copyright owner or a person authorized to act on the copyright owner’s behalf. Failure to include all of the above information may result in the delay of the processing of your complaint.
