
Description
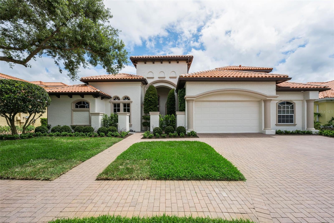
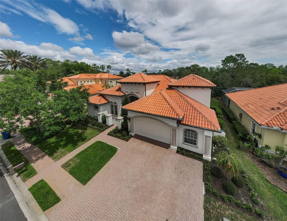
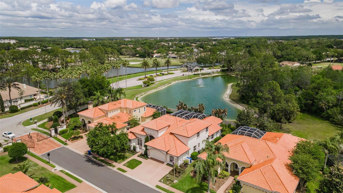
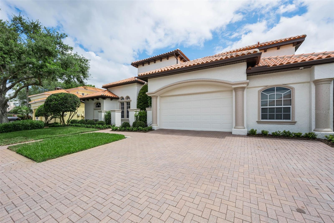
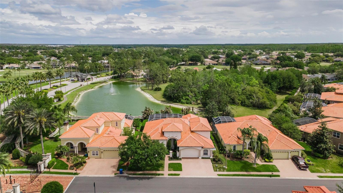
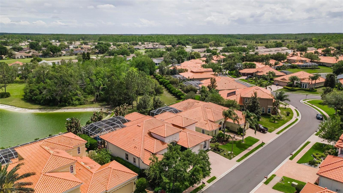
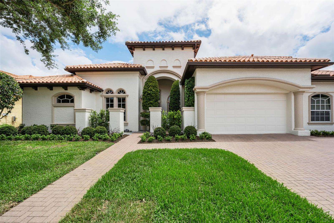
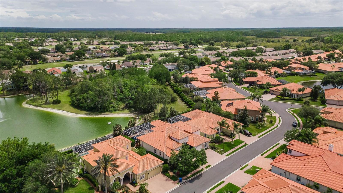
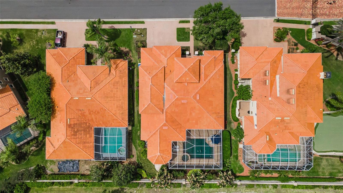
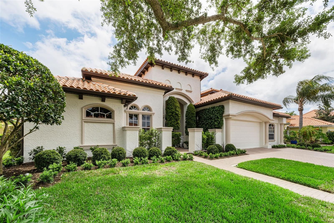
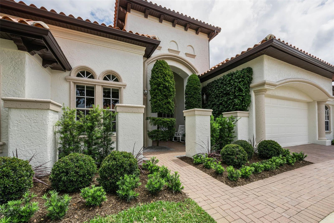
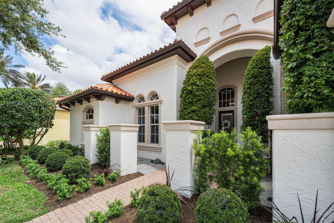
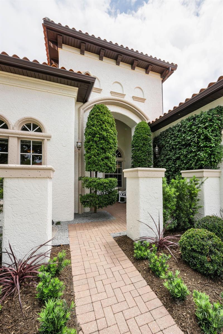
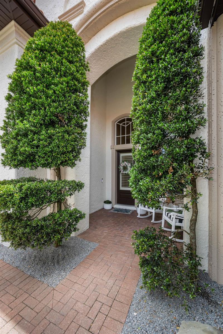
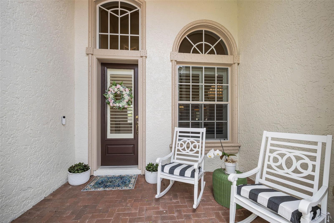
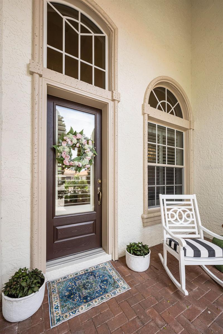
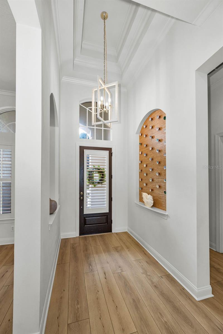
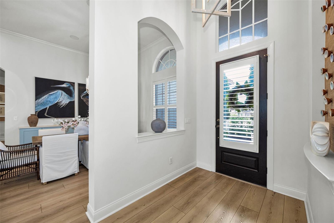
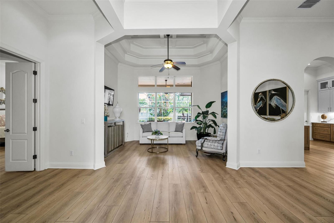
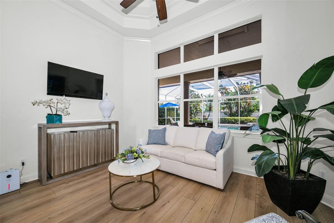
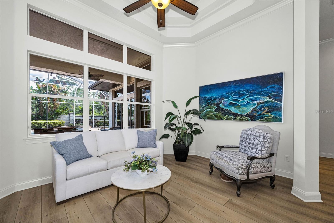
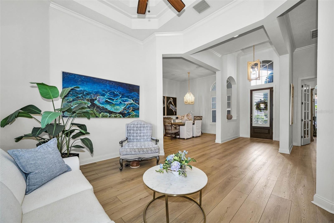
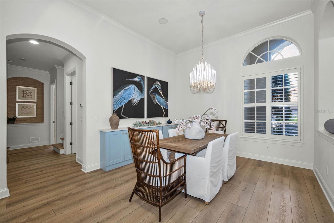
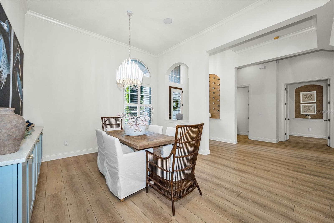
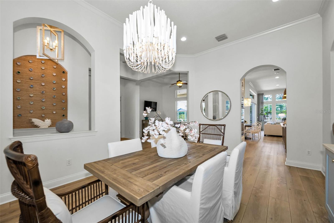
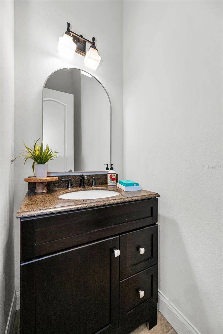
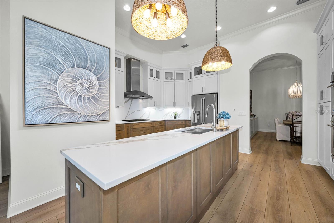
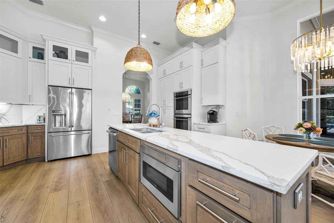
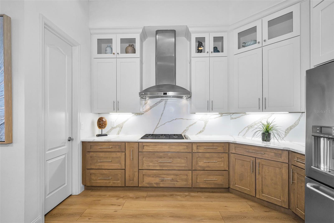
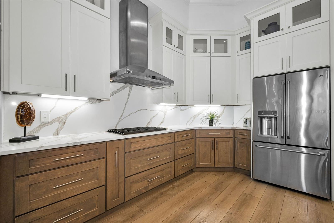
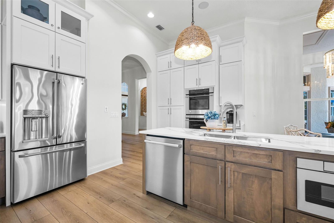
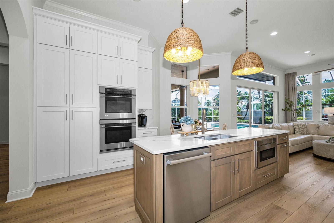
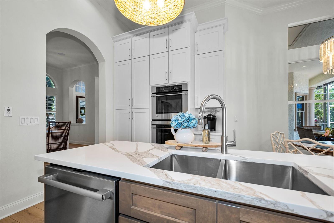
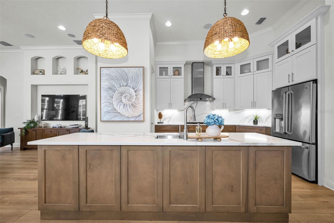
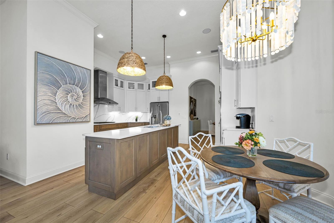
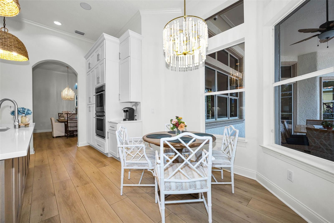
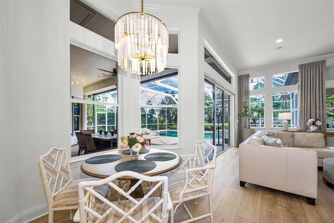
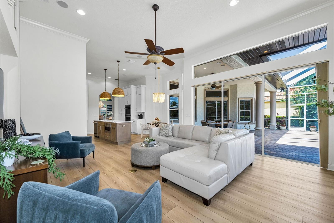
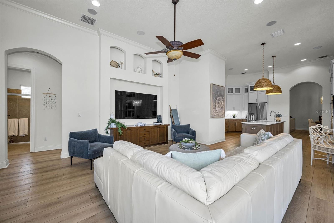
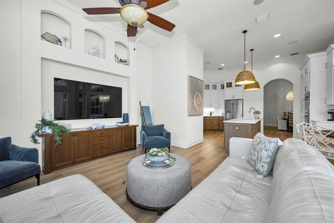
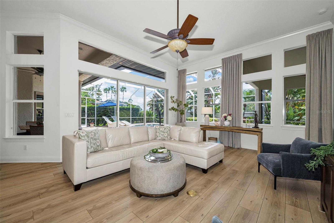
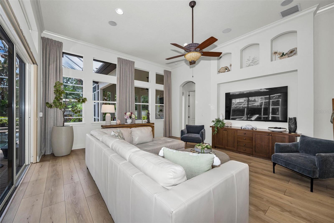
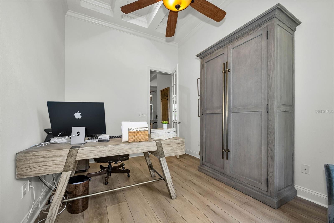
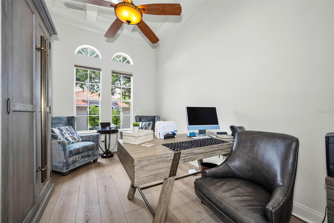
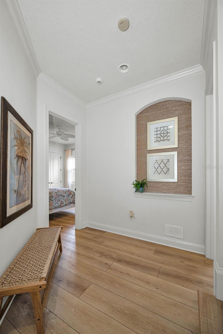
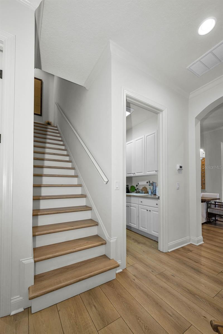
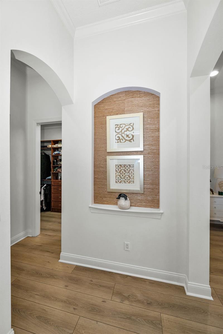
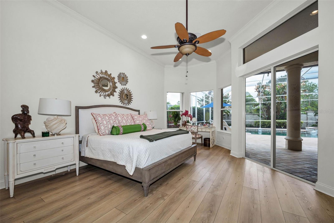
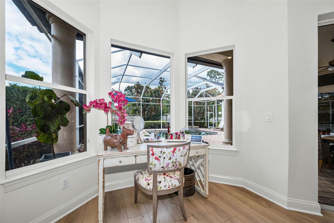
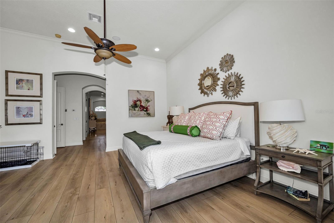
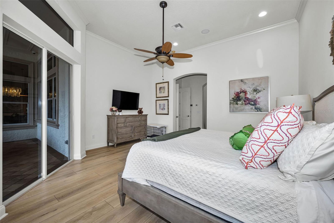
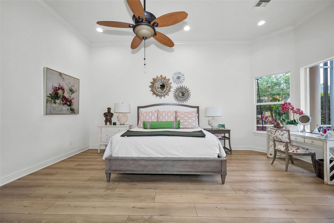
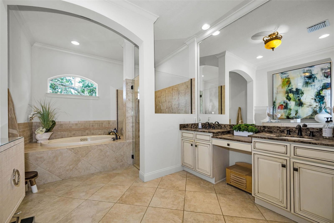
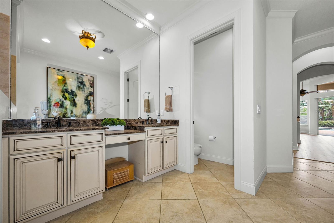
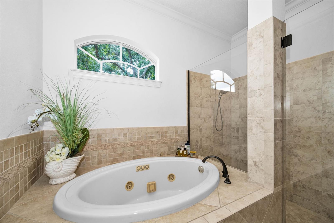
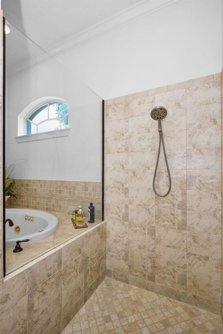
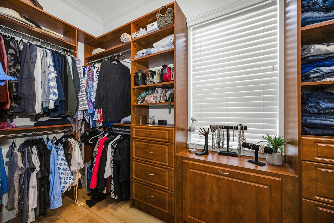
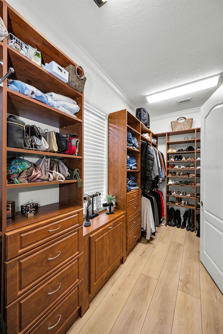
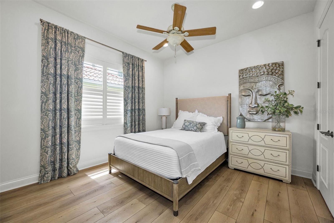
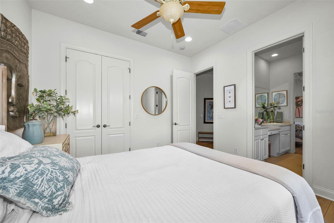
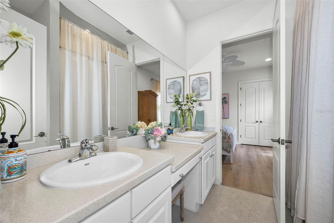
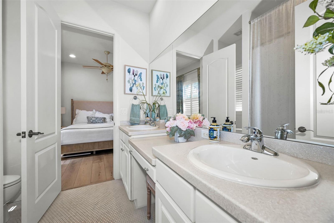
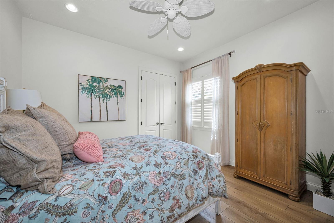
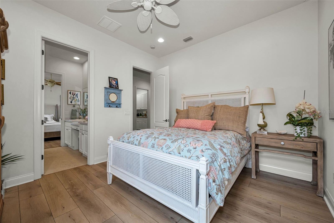
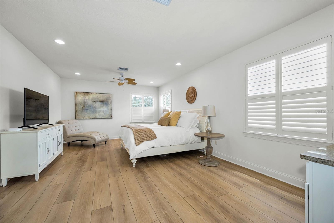
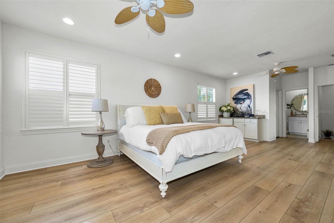
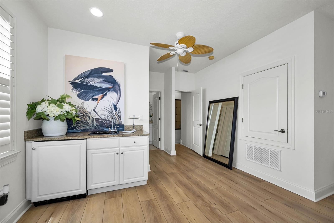
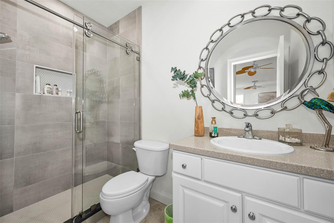
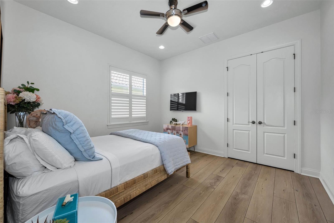
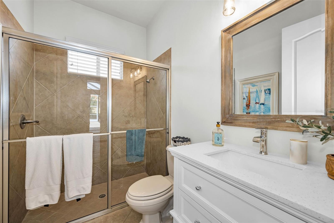
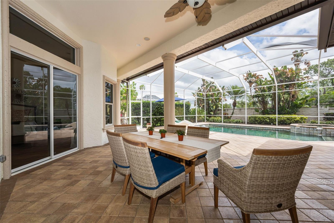
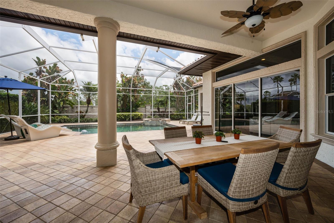
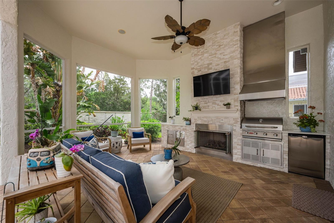
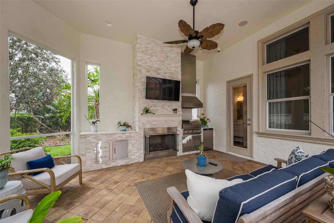
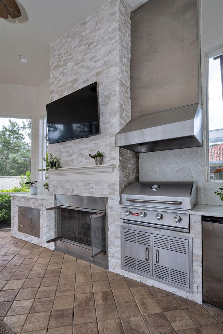
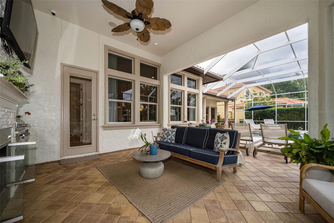
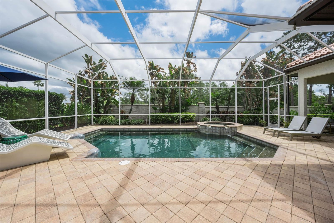
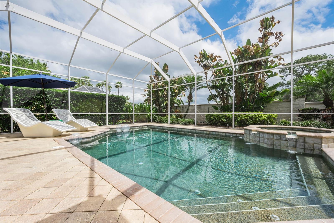
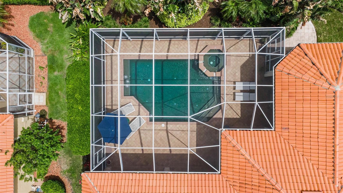
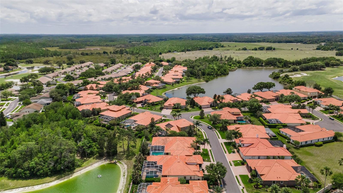
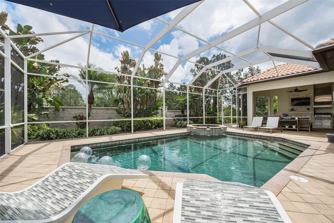
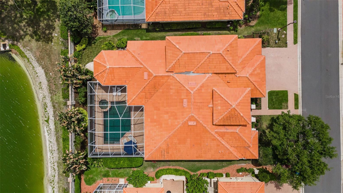
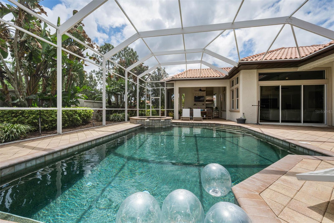
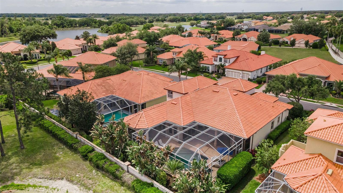
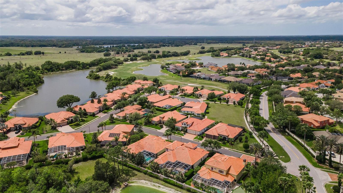
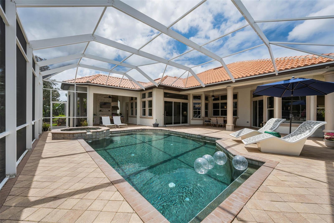
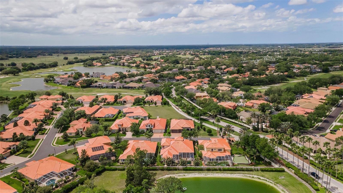
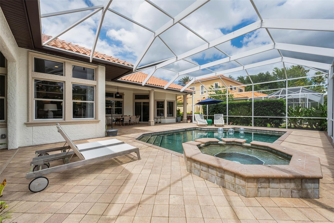
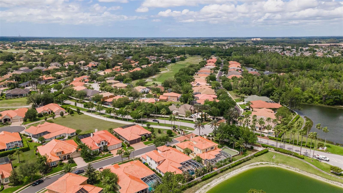
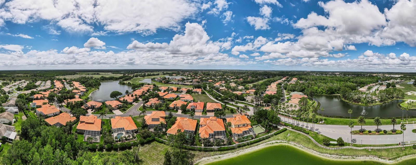
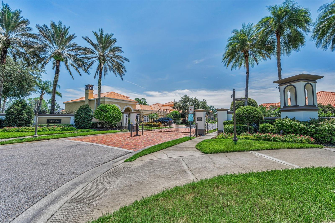
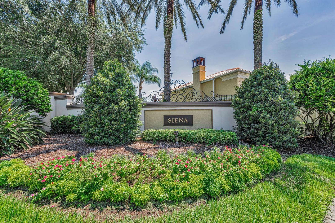
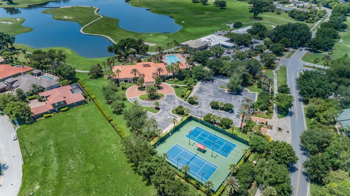
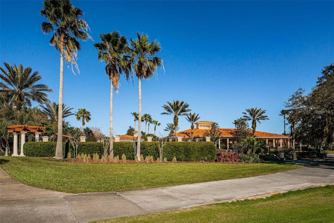
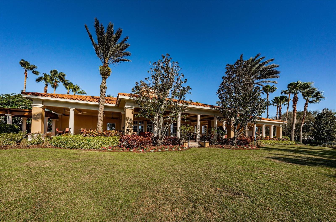
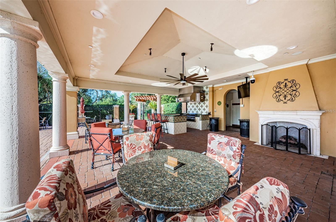
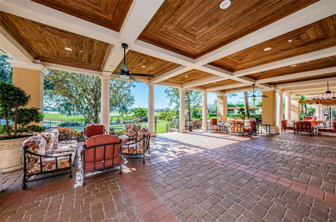
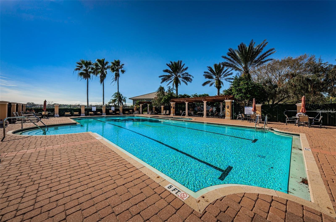
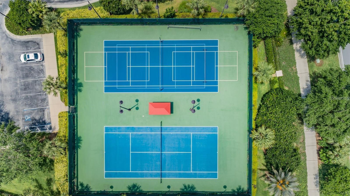
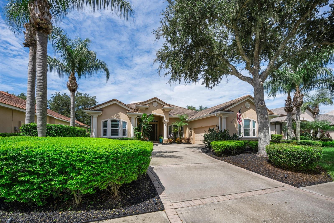
Experience refined luxury in this beautifully updated dream home, ideally situated in one of the most sought-after neighborhoods within The Champions’ Club. This exceptional former model residence offers an impressive blend of elegance and functionality, featuring five bedroomsincluding two primary suitesfour and a half bathrooms, a dedicated office, and an oversized garage. A newly landscaped entrance creates a welcoming sense of privacy and curb appeal from the moment you arrive. Inside, tall custom front doors open to a light-filled, open-concept layout where expansive windows seamlessly connect the indoors to the lush outdoor setting. The thoughtfully designed floor plan provides both comfort and versatility. One wing of the home is dedicated to the office and a luxurious primary suite, while the opposite wing includes two bedrooms connected by a full bath, plus an additional bedroom with its own hall bath. The main primary suite is a true retreat, complete with a custom-designed walk-in closet, dual vanities, a spa-style jetted tub, and a separate walk-in shower. At the heart of the home, the gourmet kitchen showcases a striking white quartz countertops and new solid wood cabinetry, a spacious pantry, and top-of-the-line appliancesperfect for both everyday living and entertaining. Step outside to an expansive covered lanai designed for effortless indoor-outdoor living. The self-cleaning saltwater pool and spa offer a resort-like experience with minimal maintenance. Two distinct outdoor seating areas enhance the space, including one with a built-in fireplace, alongside a fully equipped outdoor kitchenideal for hosting gatherings year-round. Upstairs, a private and generously sized bedroom suite features a walk-in closet and full bath, making it perfect for guests or multigenerational living. Located within the prestigious and welcoming Champions’ Club community, residents enjoy convenient access to exceptional amenities. The clubhousejust a short bike ride awayoffers a fitness center, gathering and game rooms, a spacious veranda overlooking Fox Hollow Golf Course, and a private pool with an outdoor kitchen. This gated community is also just minutes from the vibrant Trinity area and top-rated schools. This home offers the perfect balance of luxury, comfort, and communityan exceptional place to live, work, and play.
Details
| MLS # | TB8494564 |
|---|---|
| Listing Type | For Sale |
| Style | House |
| HOA Dues | $879 |
| Sub-Type | For-sale |
| Status | Active |
| Year | 2005 |
| Days On Site | 138 |
| Listing Provided By | BHHS FLORIDA PROPERTIES GROUP | Robert McCaffery |
Features
| Bed(s) | 5 |
|---|---|
| Bath(s) | 5 Total |
| SQ Feet | 3,736 |
| Garage | 2 |
| Pool | Yes |
| Story(s) | 2 |
| Zoning | MPUD |
| Acreage | 0.24 |
Taxes
| Property | 9456 |
|---|
Area Information
| State | FL |
|---|---|
| County | Pasco |
| City | TRINITY |
| Zip Code | 34655 |
| Area | 34655 New Port Richey | Seven Springs | Trinity |
| Community Name | SIENA AT CHAMPIONS CLUB |
| School District | J.W. Mitchell High-PO |
| Elementary School | Trinity Elementary-PO |
| High School | J.W. Mitchell High-PO |
| Listing VS Median (in SIENA AT CHAMPIONS CLUB) | |
Price: $1,300,000 low | high Med: $1,300,000 sqft: 3,736 low | high Med: 3,736 $ / sqft: $348 low | high Med: $348 On site: 138 low | high Med: 138 | |
Market Activity 34655
Request a showing
Request a showing
 Listings courtesy of Stellar MLS as distributed by MLS GRID.Based on information submitted to the MLS GRID as of August 26, 2026 at 12:52:53 PM PDT All data is obtained from various sources and may not have been verified by broker or MLS GRID. Supplied Open House Information is subject to change without notice. All information should be independently reviewed and verified for accuracy. Properties may or may not be listed by the office/agent presenting the information. The Digital Millennium Copyright Act of 1998, 17 U.S.C. § 512 (the “DMCA”) provides recourse for copyright owners who believe that material appearing on the Internet infringes their rights under U.S. copyright law. If you believe in good faith that any content or material made available in connection with our website or services infringes your copyright, you (or your agent) may send us a notice requesting that the content or material be removed, or access to it blocked. Notices must be sent in writing by email to DMCAnotice@MLSGrid.com. “The DMCA requires that your notice of alleged copyright infringement include the following information: (1) description of the copyrighted work that is the subject of claimed infringement; (2) description of the alleged infringing content and information sufficient to permit us to locate the content; (3) contact information for you, including your address, telephone number and email address; (4) a statement by you that you have a good faith belief that the content in the manner complained of is not authorized by the copyright owner, or its agent, or by the operation of any law; (5) a statement by you, signed under penalty of perjury, that the information in the notification is accurate and that you have the authority to enforce the copyrights that are claimed to be infringed; and (6) a physical or electronic signature of the copyright owner or a person authorized to act on the copyright owner’s behalf. Failure to include all of the above information may result in the delay of the processing of your complaint.
Contact
Learn More About This Property

| State | FL |
|---|---|
| County | Pasco |
| City | TRINITY |
| Zip Code | 34655 |
| Area | 34655 New Port Richey | Seven Springs | Trinity |
| Community Name | SIENA AT CHAMPIONS CLUB |
| School District | J.W. Mitchell High-PO |
| Elementary School | Trinity Elementary-PO |
| High School | J.W. Mitchell High-PO |
| Listing VS Median (in SIENA AT CHAMPIONS CLUB) | |
Price: $1,300,000 low | high Med: $1,300,000 sqft: 3,736 low | high Med: 3,736 $ / sqft: $348 low | high Med: $348 On site: 138 low | high Med: 138 | |
Listings courtesy of Stellar MLS as distributed by MLS GRID.Based on information submitted to the MLS GRID as of All data is obtained from various sources and may not have been verified by broker or MLS GRID. Supplied Open House Information is subject to change without notice. All information should be independently reviewed and verified for accuracy. Properties may or may not be listed by the office/agent presenting the information. The Digital Millennium Copyright Act of 1998, 17 U.S.C. § 512 (the “DMCA”) provides recourse for copyright owners who believe that material appearing on the Internet infringes their rights under U.S. copyright law. If you believe in good faith that any content or material made available in connection with our website or services infringes your copyright, you (or your agent) may send us a notice requesting that the content or material be removed, or access to it blocked. Notices must be sent in writing by email to DMCAnotice@MLSGrid.com. “The DMCA requires that your notice of alleged copyright infringement include the following information: (1) description of the copyrighted work that is the subject of claimed infringement; (2) description of the alleged infringing content and information sufficient to permit us to locate the content; (3) contact information for you, including your address, telephone number and email address; (4) a statement by you that you have a good faith belief that the content in the manner complained of is not authorized by the copyright owner, or its agent, or by the operation of any law; (5) a statement by you, signed under penalty of perjury, that the information in the notification is accurate and that you have the authority to enforce the copyrights that are claimed to be infringed; and (6) a physical or electronic signature of the copyright owner or a person authorized to act on the copyright owner’s behalf. Failure to include all of the above information may result in the delay of the processing of your complaint.
